




Listing courtesy of Jason Saphire from www.HomeZu.com. ()
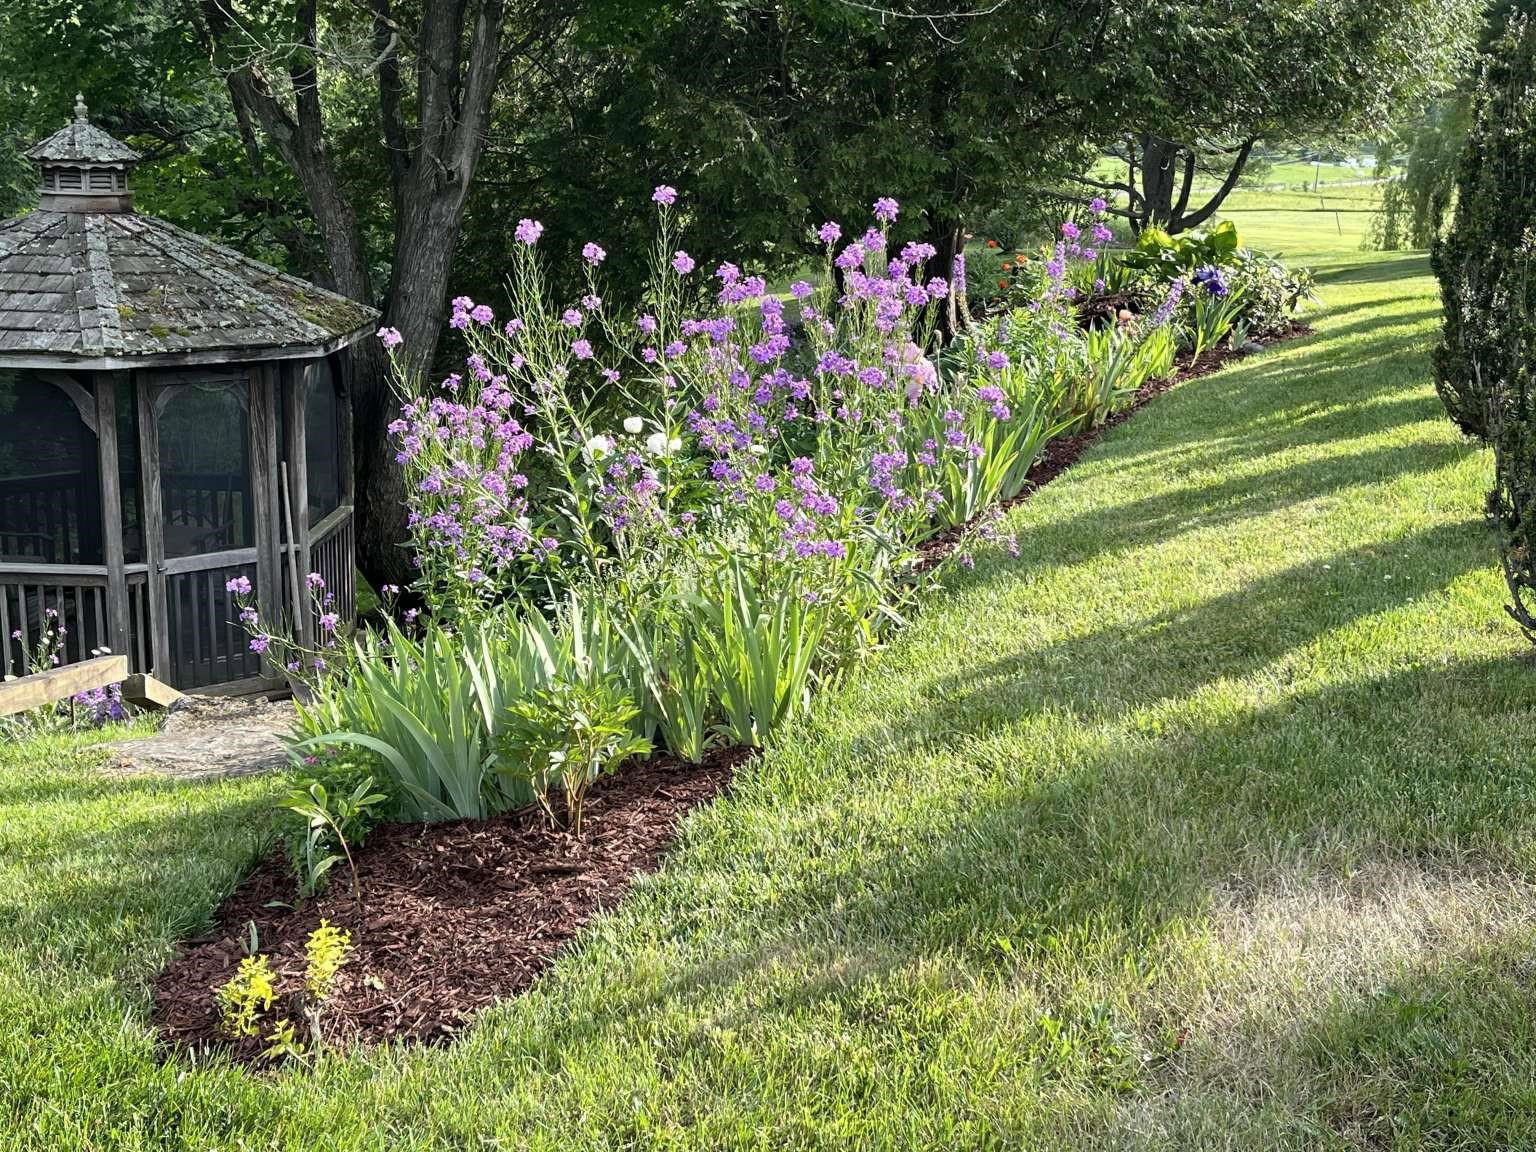
Meticulously maintained and brimming with charm, this fully renovated Fairfax estate invites you to embrace elevated country living. Set on 5.33 beautifully landscaped acres, this immaculate 4 bedroom, 4 bath home offers 3,900 square feet of thoughtfully designed living space wrapped in handsome cedar siding. Step inside to an open, light-filled layout anchored by two wood-burning fireplaces and a stunning sunroom crowned with vaulted ceilings. The primary bedroom includes a walk-in closet and an ensuite bathroom with a newly remodeled shower. Exotic hardwood floors add luxury to the entire upstairs living area. A spacious home office with high-speed internet makes remote work effortless, while the first-floor in-law apartment complete with its own entrance, private patio, and pergola provides ideal space for guests, multi-generational living, or rental income. Outdoors, the property truly enchants. Wander past perennial gardens brimming with irises, lilacs, peonies, and hostas, or gather fresh fruit from apple, rhubarb, crabapple, cherry, and blueberry plantings. A screened gazebo overlooks a gentle brook and tranquil pond, where wildlife visits and quiet moments abound. Equestrian enthusiasts will love the three-stall horse barn, featuring a tack room, loft, water, and electric. An attached 2-car garage adds everyday convenience to this exceptional home, while a separate shed provides additional storage space.
 Copyright 2026 PrimeMLS, Inc. All rights reserved. This information is deemed reliable, but not guaranteed. The data relating to real estate displayed on this display comes in part from the IDX Program of PrimeMLS. The information being provided is for consumers’ personal, noncommercial use and may not be used for any purpose other than to identify prospective properties consumers may be interested in purchasing. Data last updated .

/u.realgeeks.media/bluesprucerealty/just.logo.jpg.1.jpeg)