




Listing courtesy of Geri Reilly from Geri Reilly Real Estate. ()
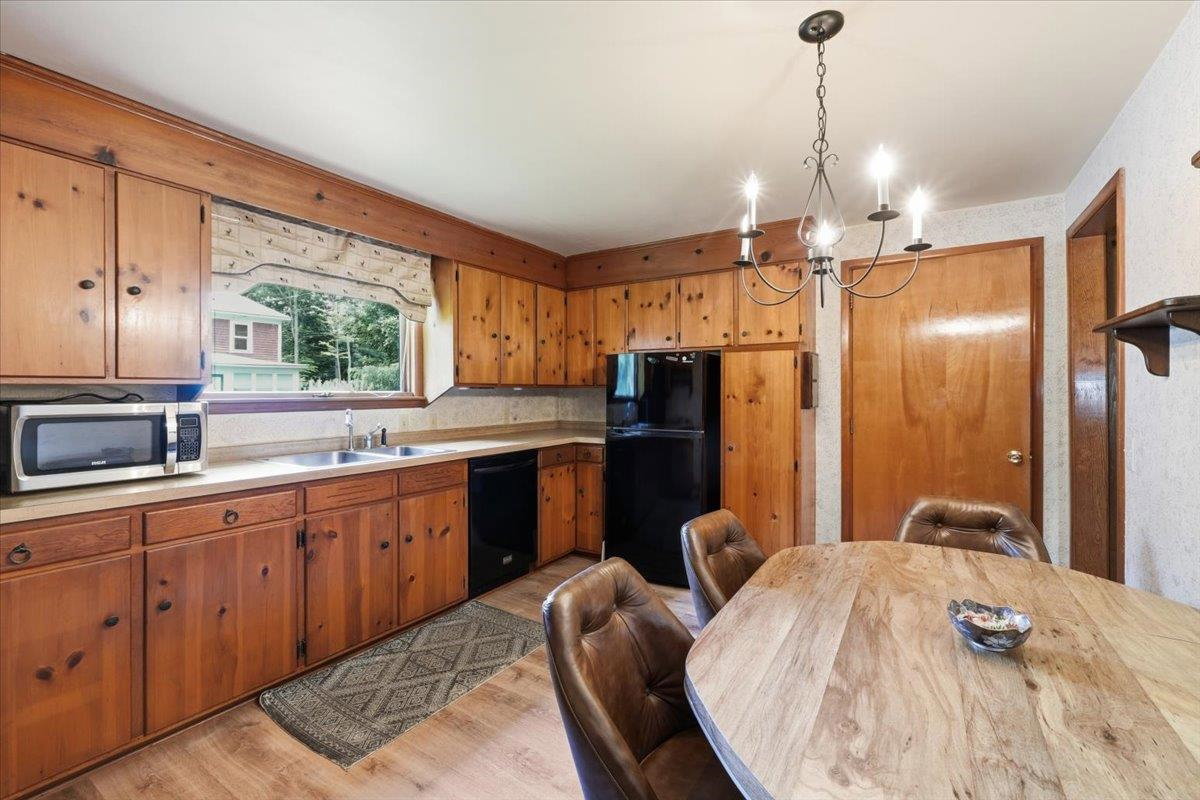
Endless possibilities await in this well-maintained split-level home on Oak Street in the heart of Essex Junction. Offering a flexible layout that can function as a spacious single-family residence or a property with the potential for two separate living spaces, this home is perfect for owner-occupants, multigenerational living, or buyers seeking rental income potential, where permitted. The main living area features beautiful hardwood floors, a cozy wood-burning fireplace, three bedrooms, a full bathroom, and a bright sunroom that fills the space with natural light. The second living area offers two additional bedrooms, a full bathroom, its own sunroom, and a separate living space that provides flexibility for extended family, guests, or rental opportunities. Lovingly maintained over the years, the home is move-in ready while offering the perfect opportunity for cosmetic updates to match your personal style. Live comfortably as you renovate, or occupy one living space while generating rental income from the other to help offset your mortgage. Outside, you'll find a spacious two-car garage with plenty of room for vehicles, storage, or hobbies. Oversized lot for the neighborhood gives you plenty of space to enjoy your yard! Conveniently located just minutes from schools, shopping, restaurants, parks, and all the amenities Essex Junction has to offer, this property presents an exceptional opportunity to build equity in one of Chittenden County's most sought-after communities.
 Copyright 2026 PrimeMLS, Inc. All rights reserved. This information is deemed reliable, but not guaranteed. The data relating to real estate displayed on this display comes in part from the IDX Program of PrimeMLS. The information being provided is for consumers’ personal, noncommercial use and may not be used for any purpose other than to identify prospective properties consumers may be interested in purchasing. Data last updated .

/u.realgeeks.media/bluesprucerealty/just.logo.jpg.1.jpeg)