




Listing courtesy of Stacey J Barton from Signature Properties of Vermont. (jarahr@signaturepropertiesvt.com)
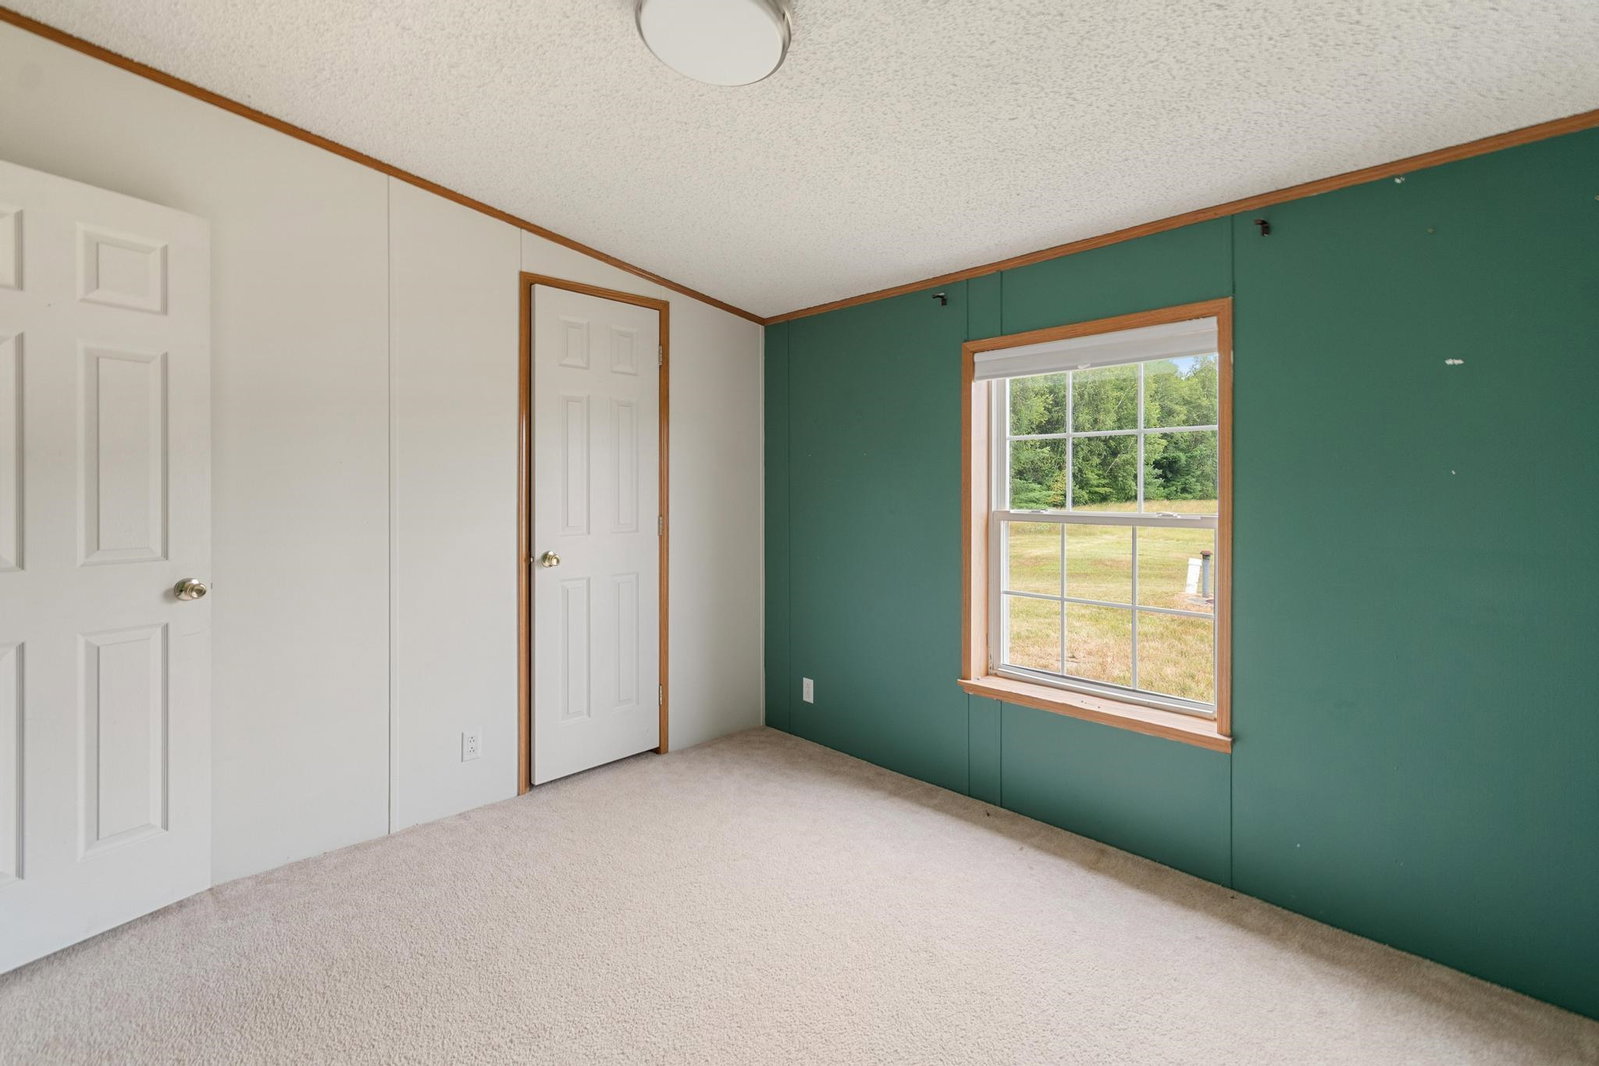
AFFORDABLE WILLISTON OPPORTUNITY! This incredibly spacious 3BR/2BA double-wide home sits on an open/wooded 1.81-acre lot, offering the perfect blend of country privacy and city convenience. Step inside to an exceptionally spacious layout featuring a bright living room with a beautiful stone fireplace, vaulted ceilings, and skylights that flood the home with natural light. The floor plan boasts tons of living space, including a separate family room and a formal dining area perfect for entertaining.Aspiring chefs will love the oversized kitchen, complete with an expansive center island/breakfast counter, and walk-in pantry for exceptional grocery runs. The huge primary suite serves as a true retreat, featuring a large walk-in closet and a private ensuite bath with double vanities. Two additional comfortable bedrooms, a full guest bathroom, and a dedicated laundry room complete the interior. Stay cozy and efficient all winter with natural gas heat. Outside, the large landscaped yard with wooded side yard provide endless potential for kids and play, and includes big rear storage shed for your tools and gear. Located just minutes from excellent restaurants, shopping, movie theatre, BTV airport, and beautiful Lake Champlain for endless recreation. Don't miss out on this incredible value!
 Copyright 2026 PrimeMLS, Inc. All rights reserved. This information is deemed reliable, but not guaranteed. The data relating to real estate displayed on this display comes in part from the IDX Program of PrimeMLS. The information being provided is for consumers’ personal, noncommercial use and may not be used for any purpose other than to identify prospective properties consumers may be interested in purchasing. Data last updated .

/u.realgeeks.media/bluesprucerealty/just.logo.jpg.1.jpeg)