




Listing courtesy of Erika Gaudreau from KW Vermont-Stowe. (Cell: 802-760-6300)
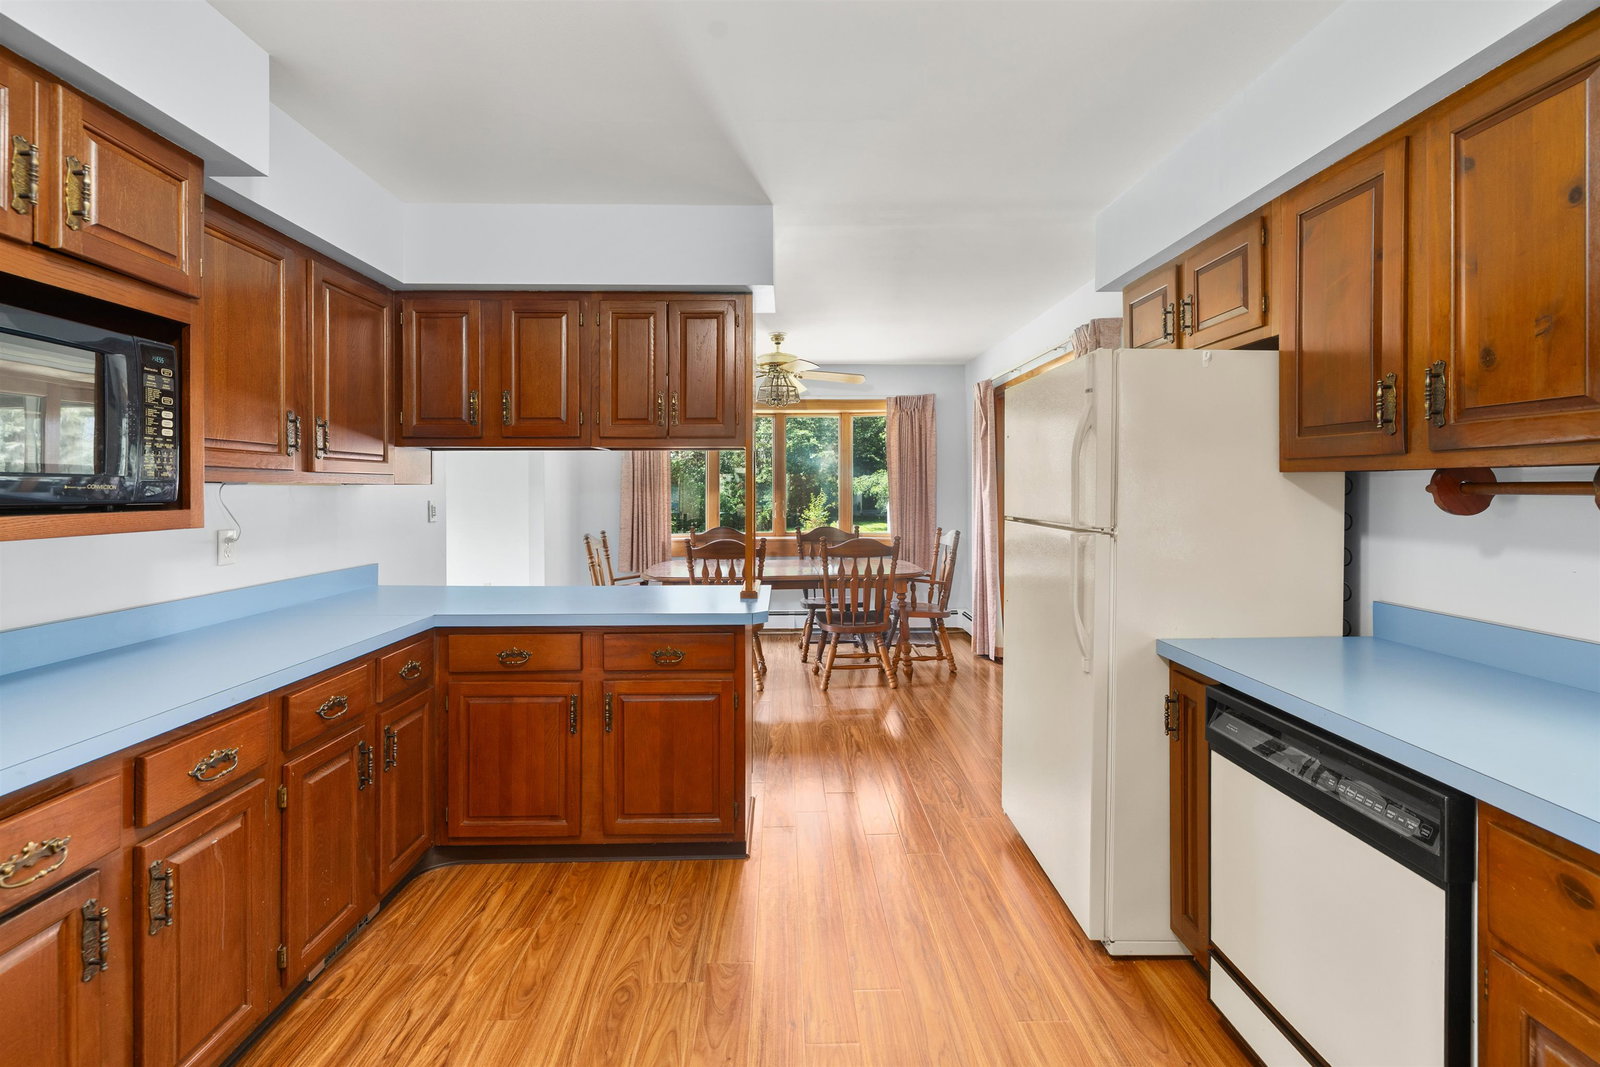
If you have been searching for a spacious property with fantastic bones in a premier location, your search ends here. Nestled on a highly desirable, expansive 4.62 acre lot along sought-after Perry Hill Road, this well-maintained 4-bedroom, 2.5 bathroom home offers the perfect blend of Vermont country serenity and unbeatable convenience. Enjoy the quiet, peaceful rhythm of country living while being just minutes from downtown Waterbury’s vibrant dining scene, craft breweries, and shopping. Commuters will love the effortless access to I89, while outdoor enthusiasts are right around the corner from world-class mountain biking trails and a short drive to Stowe, Sugarbush, and Bolton Valley resorts. Golfers and socialites alike will also love having the prestigious Country Club of Vermont right next door as their neighbor. Step outside to take in the beautiful, coveted peekaboo views of Camels Hump. While the expansive acreage provides plenty of privacy and room to breathe, garden, or play, the true crown jewel of the backyard is the fantastic in-ground pool. Imagine spending warm summer days lounging by the water, then retreating to the screened in porch overlooking the pool area, the perfect spot for shaded relaxation, alfresco dining, and watching the evening sky change color over the mountains. Inside, the home has been meticulously maintained and lovingly cared for over the years. Featuring solid structural integrity, a spacious layout, and clean, well-preserved living spaces, you can move right in and take your time. The interior is a fantastic canvas just waiting for a few cosmetic updates. Bring your modern design ideas and personal touches to make this 4 bedroom, 2.5 bathroom property your dream Vermont home.
 Copyright 2026 PrimeMLS, Inc. All rights reserved. This information is deemed reliable, but not guaranteed. The data relating to real estate displayed on this display comes in part from the IDX Program of PrimeMLS. The information being provided is for consumers’ personal, noncommercial use and may not be used for any purpose other than to identify prospective properties consumers may be interested in purchasing. Data last updated .

/u.realgeeks.media/bluesprucerealty/just.logo.jpg.1.jpeg)