




Listing courtesy of Nicole Broderick from Coldwell Banker Hickok and Boardman. (Phone: 802-522-7877)
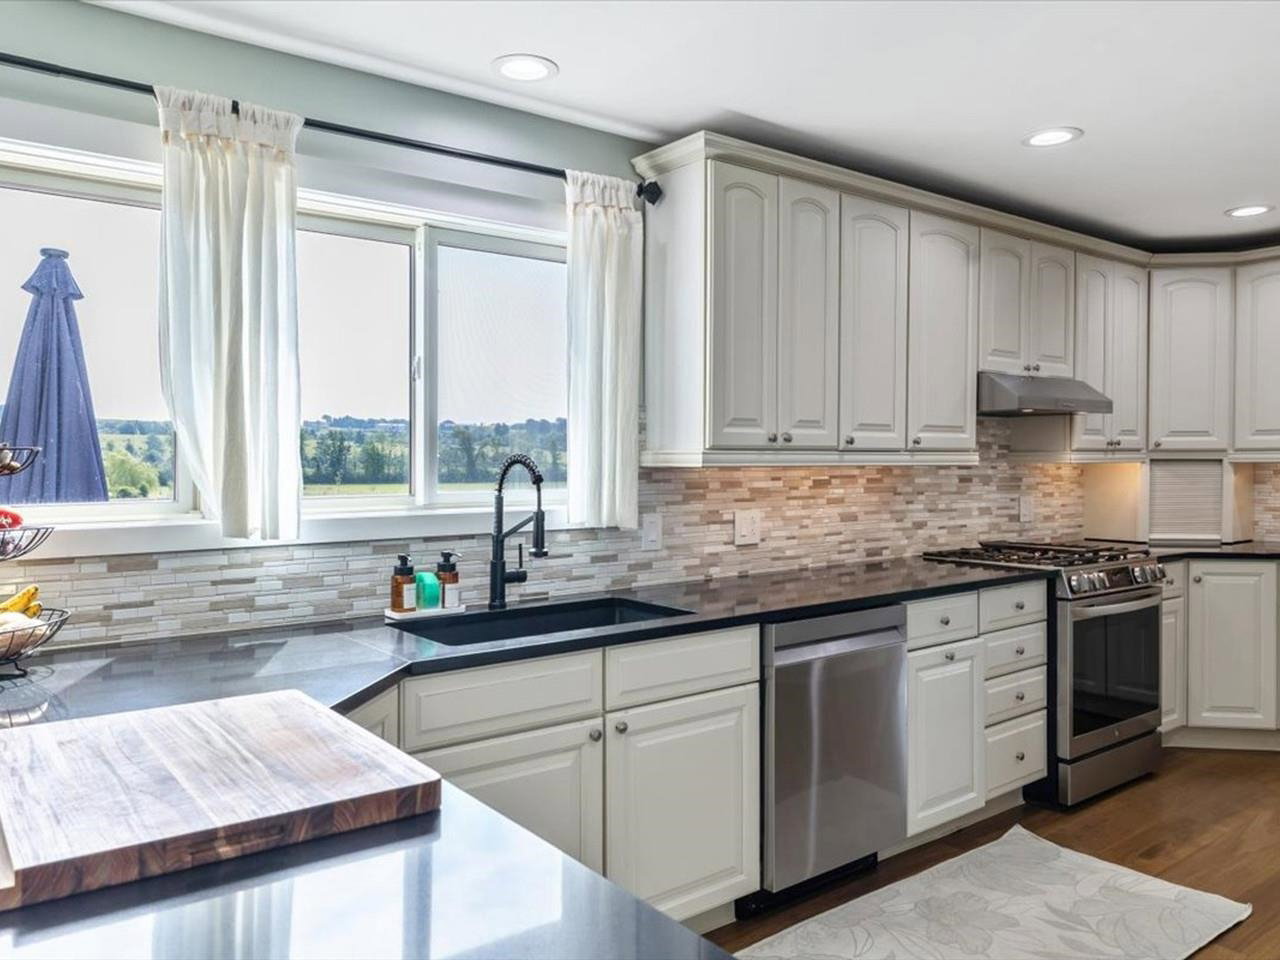
Tucked away on 5 private acres in Charlotte, this beautifully updated, 3-bedroom, 3-bath colonial offers a rare combination of peaceful seclusion & unbeatable convenience. Minutes from Shelburne Farms, Charlotte Beach, a vibrant local community & the greater Burlington area, the location is as exceptional as the home itself. Inside, dedicated maintenance & attention to detail make this property truly move-in ready. The layout is warm, fluid, & ideal for both everyday living and entertaining. A modern mudroom provides the perfect place to tuck away seasonal gear, before opening into an inviting sitting area, centered around a stunning fireplace. The home then opens into an expansive chef's kitchen & a formal dining room; a grand first-floor living space that truly feels like the heart of the home. The lower level adds even more flexibility with a second living area, spacious foyer, & an updated half bath that's perfect for guests. Upstairs, you'll find 3 bright bedrooms, including a large primary suite with a private full bath, tiled shower, & oversized walk-in closet. Fully permitted as a 4-bedroom home, the floor plan offers outstanding flexibility & can easily be adapted to suit your needs. And with generous closet space, abundant natural light, & easy access to another full bathroom, the upstairs is ideal. A finished bonus room in the basement provides extra space for a home office or studio, while the attached 1-car garage offers easy access from the elements. Storage is abundant, with an additional, detached 3-bay garage - plenty of room for vehicles, equipment, & more. Outside, an inviting fire pit creates the perfect gathering place, while the deck is a peaceful spot to take in the surrounding views. With a large, private backyard & a setting that feels worlds away while remaining close to everything, this remarkable Charlotte property is a rare opportunity to enjoy both comfort & versatility in one exceptional home.
 Copyright 2026 PrimeMLS, Inc. All rights reserved. This information is deemed reliable, but not guaranteed. The data relating to real estate displayed on this display comes in part from the IDX Program of PrimeMLS. The information being provided is for consumers’ personal, noncommercial use and may not be used for any purpose other than to identify prospective properties consumers may be interested in purchasing. Data last updated .

/u.realgeeks.media/bluesprucerealty/just.logo.jpg.1.jpeg)