




Listing courtesy of Darren Sherburne from Four Seasons Sotheby's Int'l Realty. ()
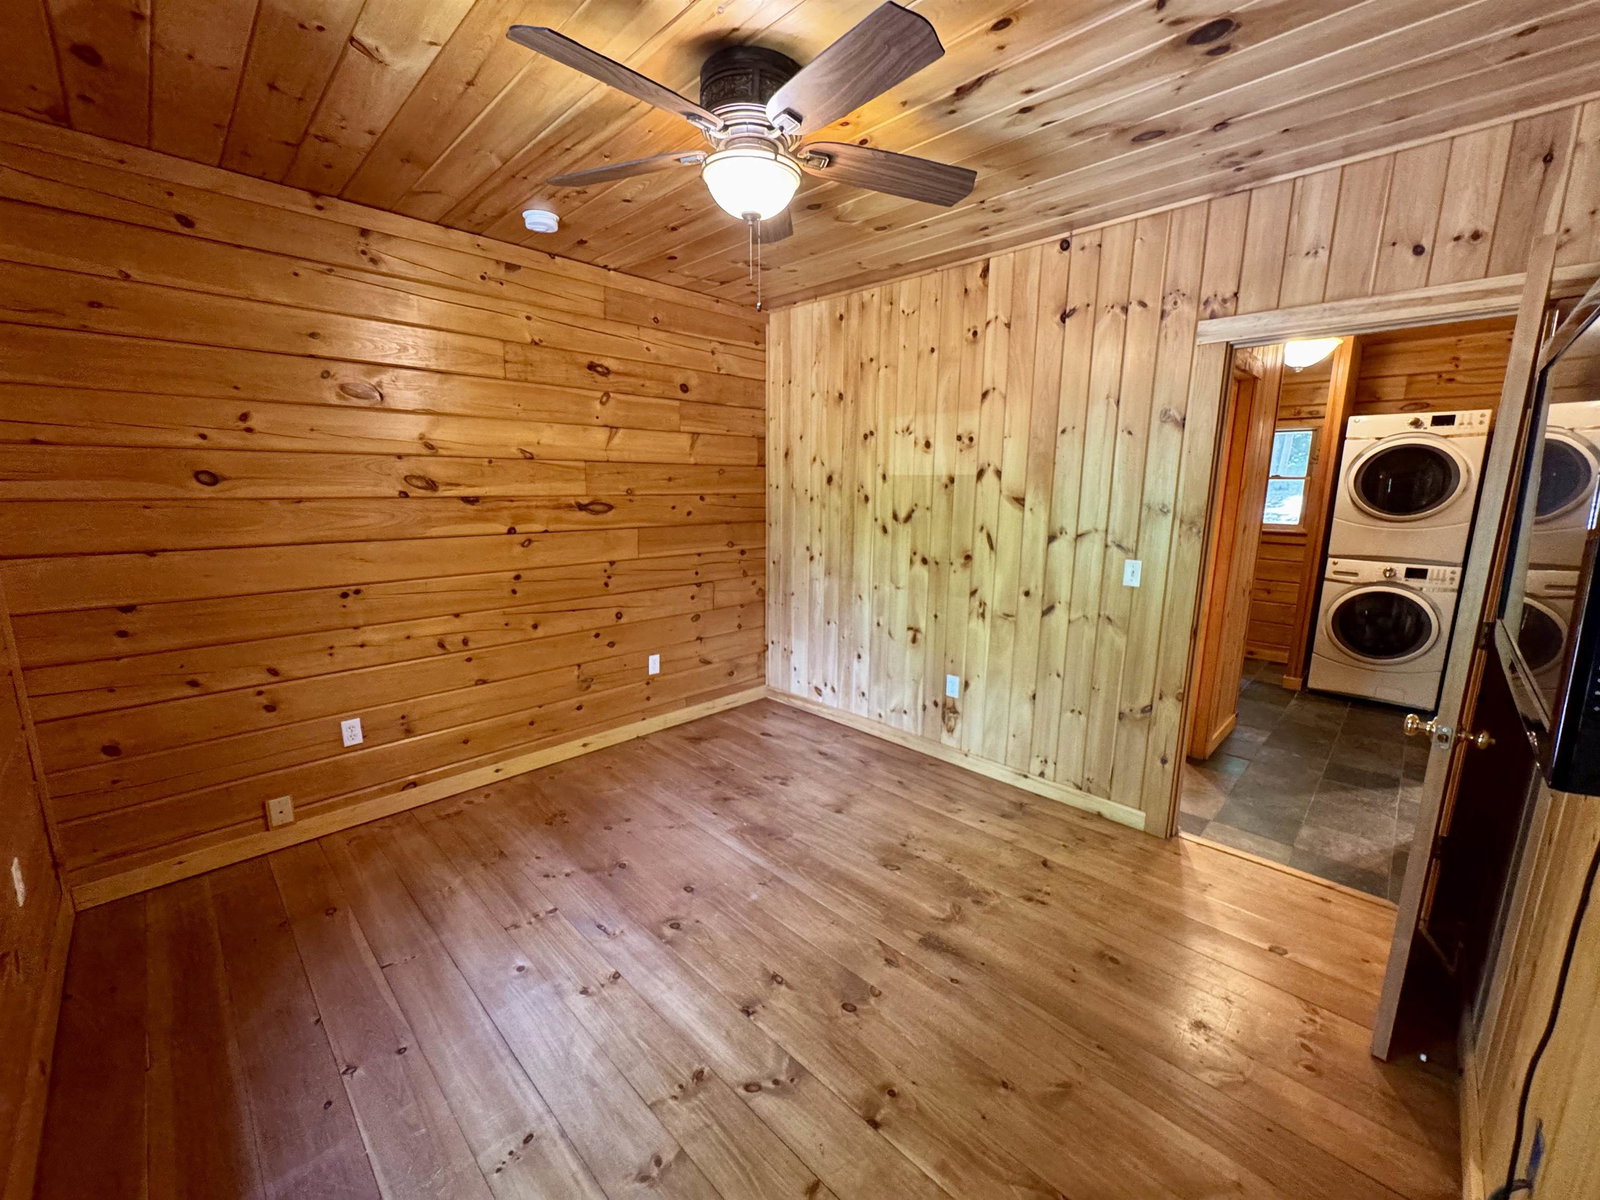
Tucked back from Scotch Hollow Road on a shared-private drive, this single level log home has a full walkout basement that has been finished to allow for additional living space as well as potential to either rent out rooms or provide a needed service in the region via caretaking. Set on 17 acres of rolling Newbury, VT landscape with trails, water features as well as a detached barn/garage and outbuildings/structures, this property offers the ability to work and play in what most call a quintessential Vermont town. The dwelling has an attached two car garage with plenty of additional space for storage or workshop installs. The home enters into a foyer with laundry and a bathroom with a roll-in shower as well as access to one of the bedrooms. The vaulted ceilings in the living space and kitchen area create a grand feeling when entering this space. The pellet stove provides ample heat for this floor of the home and can be used primarily or as a supplement to the radiant heating in the home. A covered porch provides a view into the landscaped yard. The kitchen has a propane range and is detailed with hidden storage and build in pantry space. The first floor also has the primary bedroom with ensuite bathroom and walk-in closet. The lower level of the home currently has a stair-chair-rail that can transfer with the home or be removed for an impending closing. The walkout basement provides easy access for vehicles or mobility needs via a sloped and gradual embankment leading to the driveway. Two rooms with closets and a half bathroom are on this floor. The detached barn/garage has compressed air, water and power. There is also a storage container that transfers with the property adjacent to this structure. Several covered structures provide storage for tools or toys. This property is stunning, and ready for its next chapter. Come see how you could utilize this incredible offering.
 Copyright 2026 PrimeMLS, Inc. All rights reserved. This information is deemed reliable, but not guaranteed. The data relating to real estate displayed on this display comes in part from the IDX Program of PrimeMLS. The information being provided is for consumers’ personal, noncommercial use and may not be used for any purpose other than to identify prospective properties consumers may be interested in purchasing. Data last updated .

/u.realgeeks.media/bluesprucerealty/just.logo.jpg.1.jpeg)