




Listing courtesy of Chelsea Cary from Barrett and Valley Associates Inc.. ()
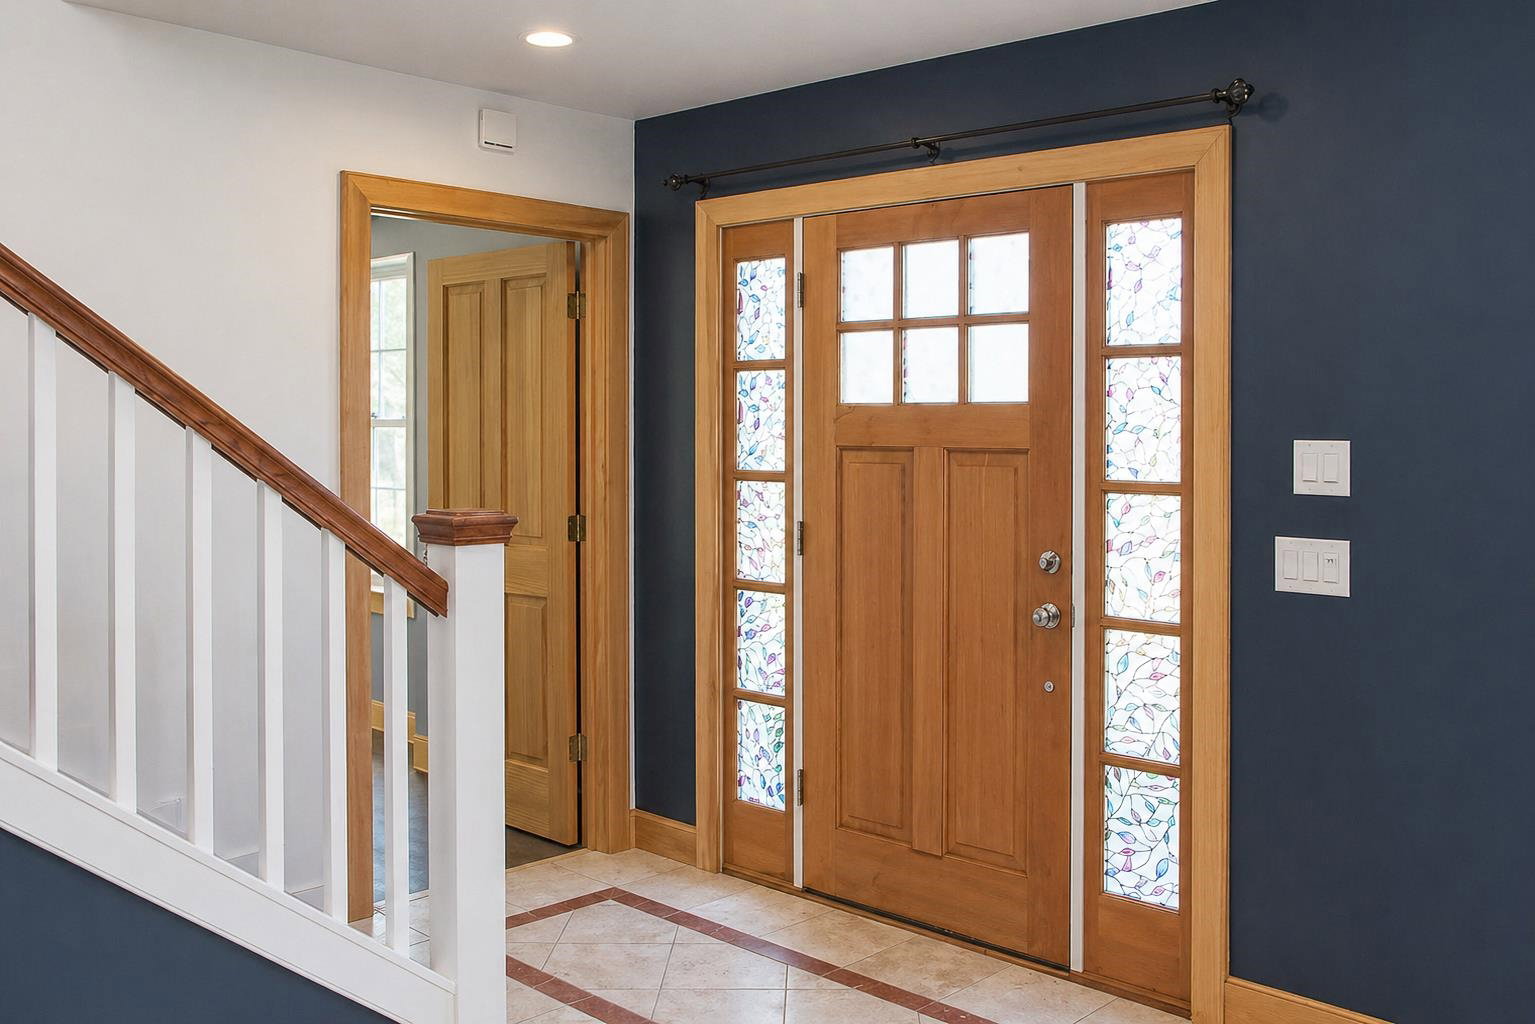
Welcome to this spacious contemporary home located on the desirable Hartley Hill Road, conveniently situated near Saxtons River, Bellows Falls, Putney, and I-91. Built in 2008, this well-maintained home offers quality craftsmanship including a brand new roof installed April 2026, high-end utilities, and modern comforts throughout. The finished, walk-out lower level features radiant heat, abundant natural light, and exterior access from three sides of the home. This floor is home to the spacious primary suite including a luxurious ensuite bathroom complete with a soaking tub, dual sinks, a beautiful walk-in shower, separate toilet room, and a large walk-in closet. This level also offers a generous bonus room, laundry room, and utility room. Upstairs, enter through the back deck into a welcoming entryway leading to the expansive modern kitchen, featuring granite countertops, a large center island with pendant lighting, and plenty of space for entertaining. The open-concept kitchen, dining, and living area is centered around a striking staircase that ties the space together beautifully. This level also includes an additional bedroom and a convenient half bath. The upper floor offers two more spacious bedrooms and a full bathroom with dual sinks and a walk-in shower. Outside, relax on the deck overlooking the pool while enjoying the privacy and tranquility of the surrounding rural countryside.
 Copyright 2026 PrimeMLS, Inc. All rights reserved. This information is deemed reliable, but not guaranteed. The data relating to real estate displayed on this display comes in part from the IDX Program of PrimeMLS. The information being provided is for consumers’ personal, noncommercial use and may not be used for any purpose other than to identify prospective properties consumers may be interested in purchasing. Data last updated .

/u.realgeeks.media/bluesprucerealty/just.logo.jpg.1.jpeg)