




Listing courtesy of Peter Lanoue from Century 21 Farm & Forest. ()
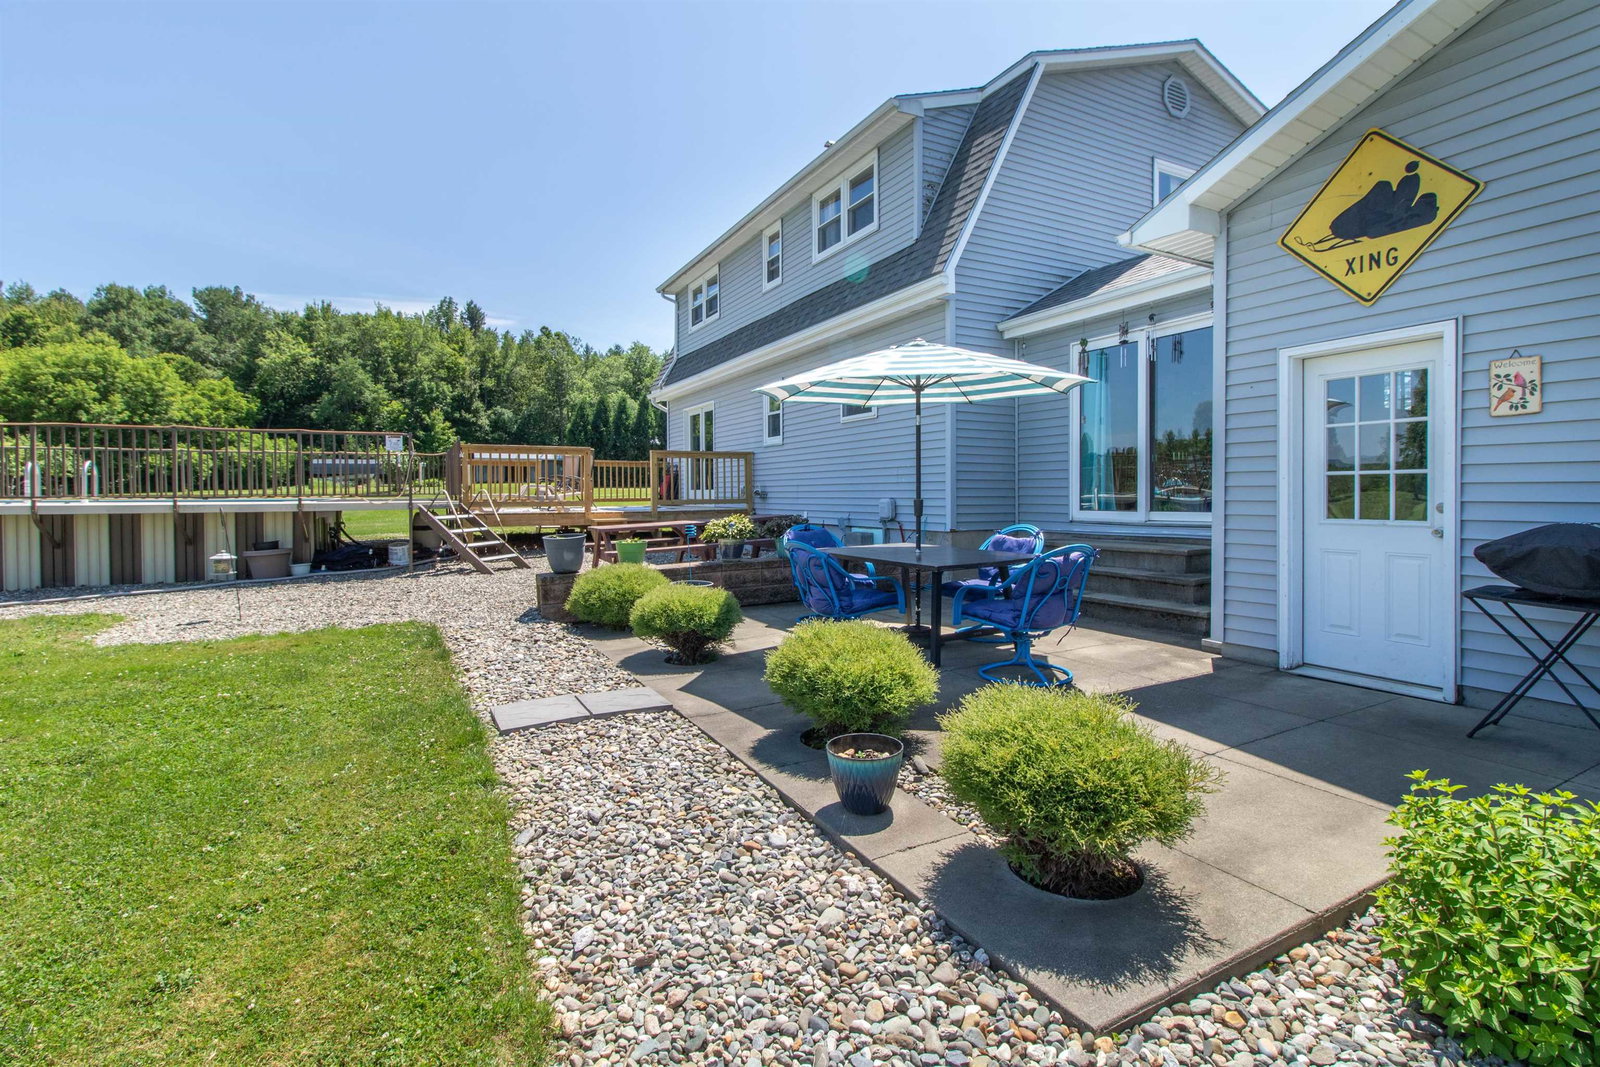
Set on an open, level 1.8-acre lot on the outskirts of the village, this charming Gambrel-style home offers comfort and convenience. From the attached 2-car heated garage, a fully enclosed breezeway connects to the house, offering a convenient spot for coats and boots. As you step inside, you’re greeted by a warm, inviting eat-in kitchen, perfect for everyday meals. Down the hall is a separate dining room with sliding glass doors that open onto a brand new deck, ideal for al fresco dining. An oversized window allows natural light to flow into the living room. Completing this floor is a half bath with washer and dryer. Upstairs, the primary bedroom features a walk-in closet. Two additional bedrooms and a full bath are also on this level. The outdoor spaces are perfect for making the most of these hot summer days and into the night, with a large above-ground pool 16x24, concrete patio, and plenty of room for a firepit. The well-manicured lawn offers endless possibilities, whether you envision gardens, a playground, or simply a spacious area for pets and children to roam. A second, smaller garage with dual overhead doors is perfect for storing lawn tractors, ATVs, or snowmobiles. Built for year-round comfort and efficiency, this home boasts vinyl siding, double-pane vinyl windows, and a new asphalt shingle roof installed in 2024. Don't miss the chance to own this wonderful property, which perfectly blends comfortable living with fantastic outdoor features in a beautiful setting.
 Copyright 2026 PrimeMLS, Inc. All rights reserved. This information is deemed reliable, but not guaranteed. The data relating to real estate displayed on this display comes in part from the IDX Program of PrimeMLS. The information being provided is for consumers’ personal, noncommercial use and may not be used for any purpose other than to identify prospective properties consumers may be interested in purchasing. Data last updated .

/u.realgeeks.media/bluesprucerealty/just.logo.jpg.1.jpeg)