




Listing courtesy of Rebecca Racine from Signature Properties of Vermont. (jarahr@signaturepropertiesvt.com)
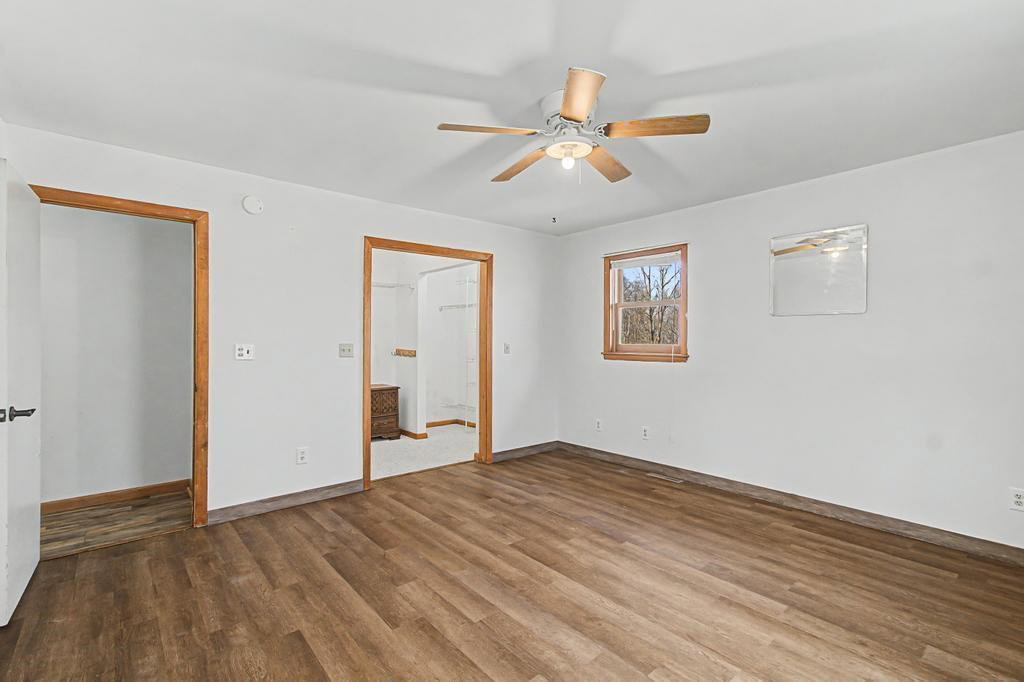
*Sold AS-IS* Set on 10.21 private acres with sweeping views of the surrounding landscape, this 3-bedroom, 4-bath Cape offers space, flexibility, and beautifully updated living in a peaceful Vermont setting. Completely renovated over the past five years, this home blends modern upgrades with timeless comfort. Enjoy the efficiency and convenience of a new furnace, heat pump with central AC, and a new propane hot water heater—providing year-round comfort and peace of mind. Inside, the stylishly updated interior features a bright, functional kitchen, comfortable living spaces, and a dedicated dining area that opens directly to a spacious deck—perfect for entertaining or simply taking in the natural surroundings. Upstairs, oversized bedrooms offer exceptional space, natural light, and comfort. A standout feature is the walkout lower level, complete with its own kitchen, living area, and bath—ideal for extended stays, multi-generational living, or flexible bonus space. The property is equally well-appointed outdoors, featuring an underground pet fence for added convenience and peace of mind, as well as beautiful walking trails nearby for year-round enjoyment. The garage includes a pellet stove, offering a heated workspace or additional utility during Vermont winters. Outside, the property truly shines with expansive acreage offering privacy, room to roam, and endless possibilities. A rare combination of acreage, major system updates, and versatile living space—this is Vermont living at its best.
 Copyright 2026 PrimeMLS, Inc. All rights reserved. This information is deemed reliable, but not guaranteed. The data relating to real estate displayed on this display comes in part from the IDX Program of PrimeMLS. The information being provided is for consumers’ personal, noncommercial use and may not be used for any purpose other than to identify prospective properties consumers may be interested in purchasing. Data last updated .

/u.realgeeks.media/bluesprucerealty/just.logo.jpg.1.jpeg)